Leave a Message

Thank you for your message. We will be in touch with you shortly.

110 Brookview Drive
$445,000

110 Brookview Drive

4 Beds 3 Baths 2,387 Sq.Ft. 7,840.8 Sq.Ft.

Description

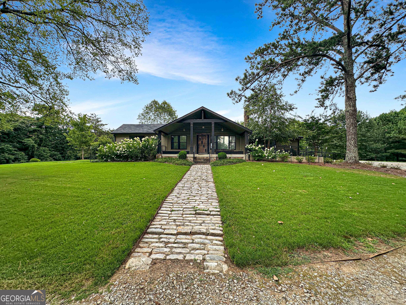
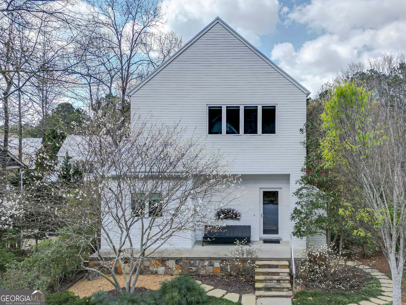
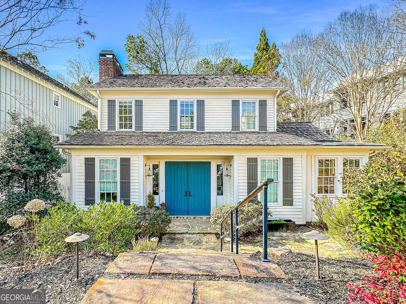
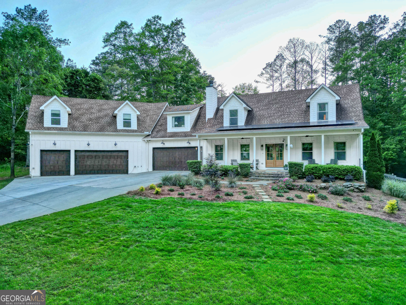
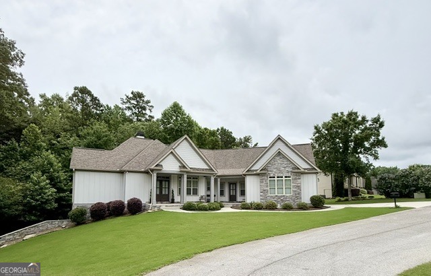
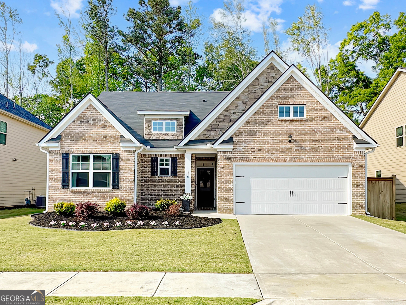
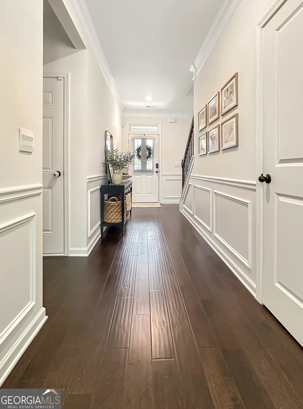
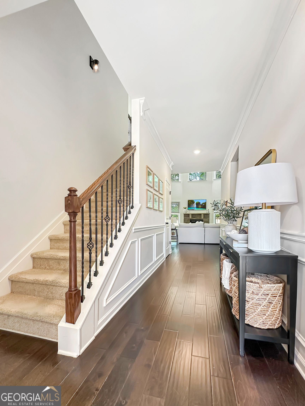
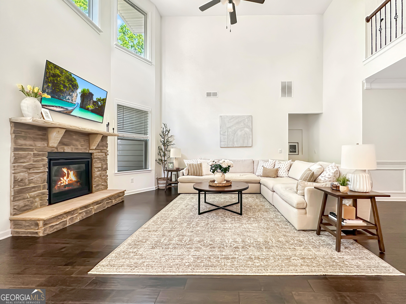
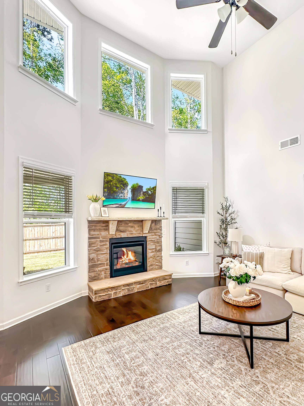
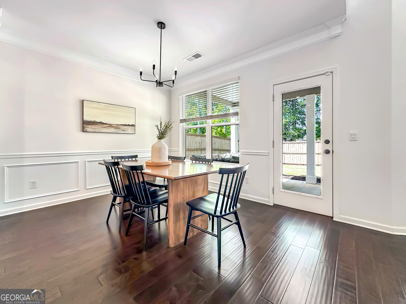
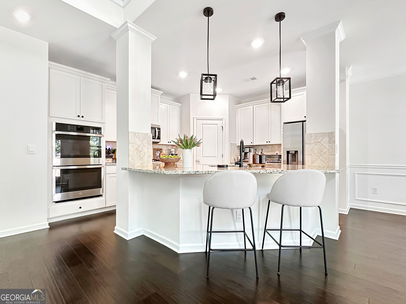
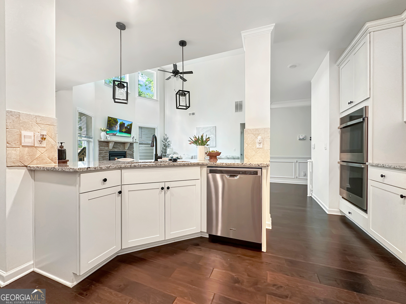
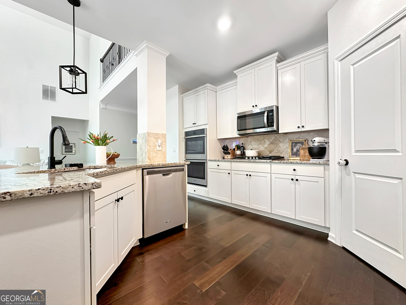
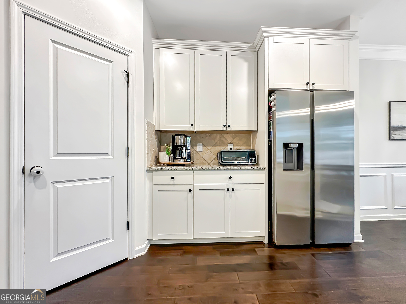
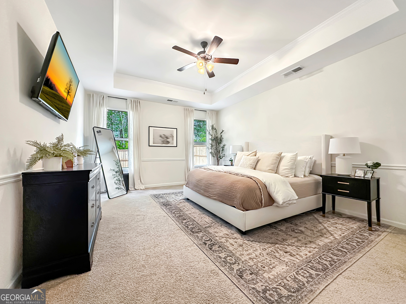
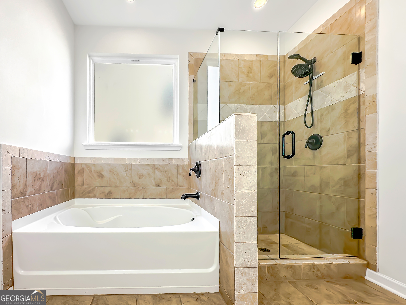
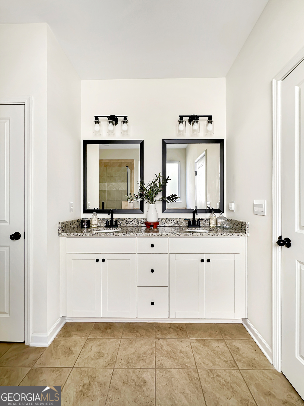
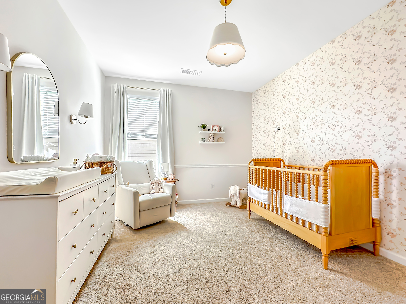
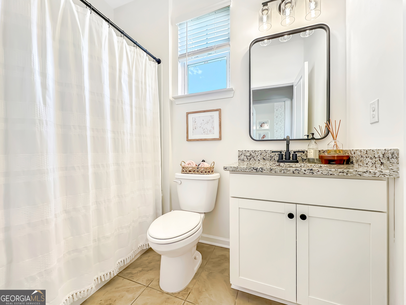
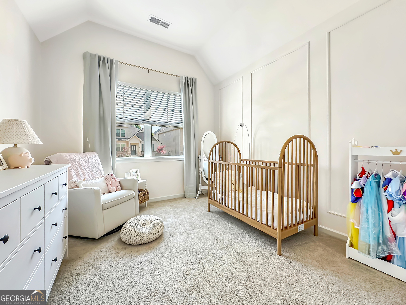
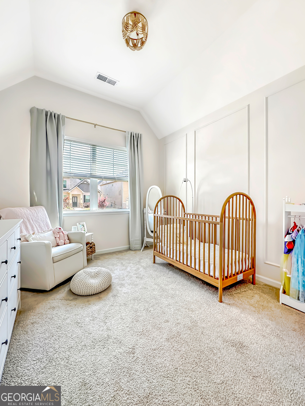
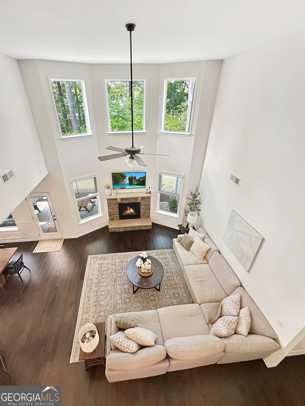
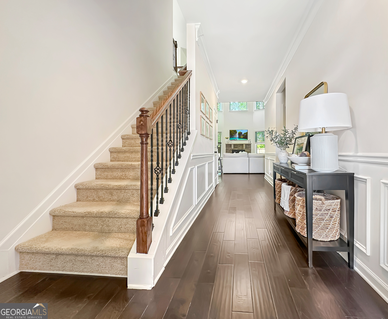
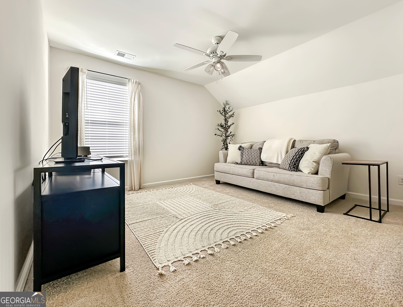
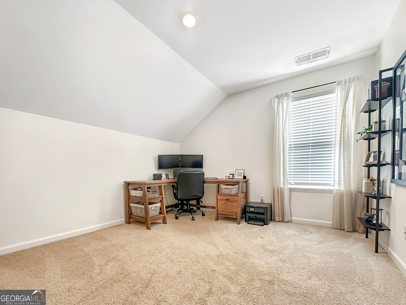
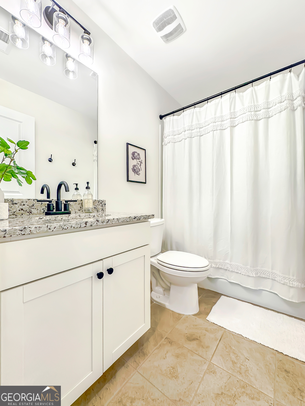
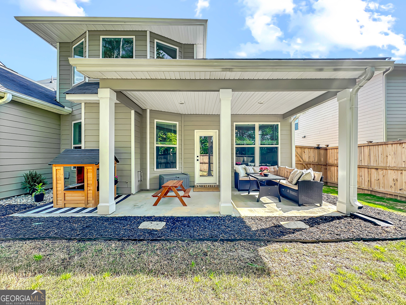
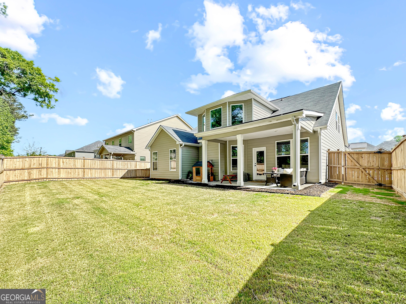
Welcome to 110 Brookview Dr, a beautifully maintained home 4 Bedroom Plus a Loft nestled in the heart of Newnan. This inviting residence offers a perfect blend of comfort, functionality, and flexible living spaces, ideal for both everyday living and entertaining. Step inside to discover a light-filled interior with a thoughtfully designed layout. The vaulted living room with fireplace provides a warm and welcoming atmosphere, while the well-appointed kitchen features ample cabinetry, workspace and updated appliances. It seamlessly connects to the dining area for easy gatherings. The main level features the Master Suite plus two additional generously sized bedrooms with shared full bath. Upstairs, you'll find a Bedroom with Full Bath plus a Flex Room; perfect for a home office, media room, playroom, or guest retreat. Enjoy outdoor living with a private backyard-ideal for relaxing, gardening, or entertaining. Conveniently located near shopping, dining, schools, and major highways, this home combines peaceful living with easy access to everything Newnan has to offer. HOA fees include Fitness Center too! Don't miss this opportunity to own a move-in ready home in a desirable location!

Share Property

Location

110 Brookview Drive, Newnan, GA 30265

Status

Sold

Date Sold

June 4, 2026
Cathy Gailey

Cathy Gailey

TITLE

Broker Owner

Rachel  Gailey

Rachel Gailey

TITLE

REALTOR®

Property Amenities

Interior
Laundry room In Hall
Fireplace Factory Built, Family Room, Gas Log, Gas Starter
Appliances Cooktop, Dishwasher, Double Oven, Gas Water Heater, Microwave, Oven, Stainless Steel Appliance(s)
Flooring Carpet, Hardwood, Tile
Total Bedrooms: 4
Full Bathrooms: 3
Other Interior Features Double Vanity, High Ceilings, Master On Main Level, Separate Shower, Tile Bath, Tray Ceiling(s), Vaulted Ceiling(s), Walk-In Closet(s)
Area & Lot
Total area 2,387 Sq.Ft.
Lot Area 7,840.8 Sq.Ft.
Living area 2,387 Sq.Ft.
MLS® ID 10733228
Year Built 2022
High School East Coweta
Middle School Arnall
Elementary School Welch
Architecture Styles Traditional
Type Residential
Status Sold
Exterior
Stories 2
Air conditioning Ceiling Fan(s), Central Air, Dual, Electric, Zoned
Heat type Central, Dual, Natural Gas, Zoned
Water Source Public
Security Features Security System, Smoke Detector(s)
Sewer Public Sewer
Parking Garage, Attached, Garage Door Opener
Lot Features Level
Roof Composition
Utilities Cable Available, Electricity Available, High Speed Internet, Natural Gas Available, Phone Available, Sewer Available, Sewer Connected, Underground Utilities, Water Available
Finance
Sales Price $445,000
HOA Fees $600 yearly
Real Estate Tax $3,926 yearly

Work With Cathy

Want an agent who'll really listen to what you want in a home? Need an agent who knows how to effectively market your home so it sells? Give me a call! I'm eager to help and would love to talk to you.