Leave a Message

Thank you for your message. We will be in touch with you shortly.

15 Forest Point
15 Forest Point
15 Forest Point
15 Forest Point
15 Forest Point
15 Forest Point
15 Forest Point
15 Forest Point
15 Forest Point
15 Forest Point
15 Forest Point
15 Forest Point
15 Forest Point
15 Forest Point
15 Forest Point
15 Forest Point
15 Forest Point
15 Forest Point
15 Forest Point
15 Forest Point
15 Forest Point
15 Forest Point
15 Forest Point
15 Forest Point
15 Forest Point
15 Forest Point
15 Forest Point
15 Forest Point
15 Forest Point
15 Forest Point
VIEW PHOTOS
$402,000

15 Forest Point

4 Beds 3 Baths 2,092 Sq.Ft. 0.35 Acres

Description

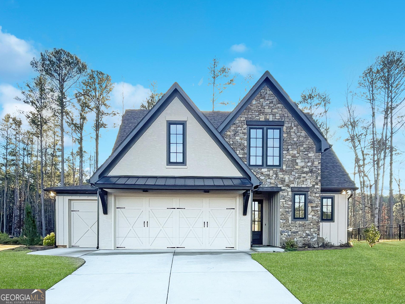
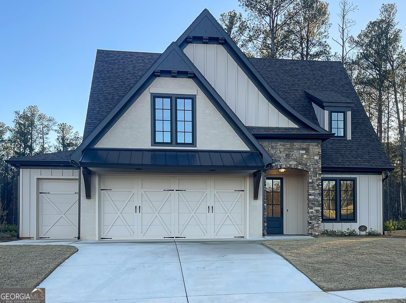
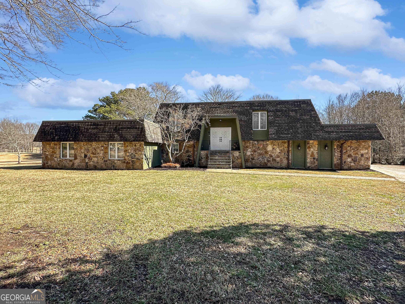
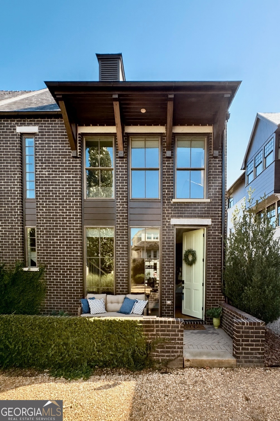
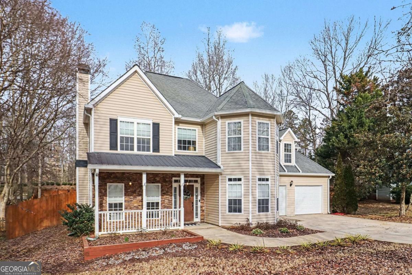
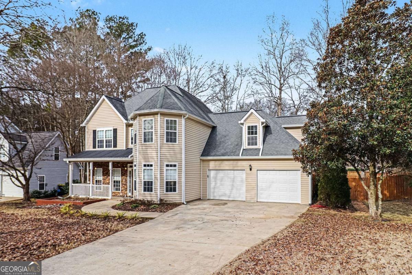
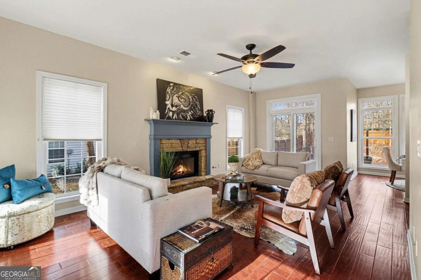

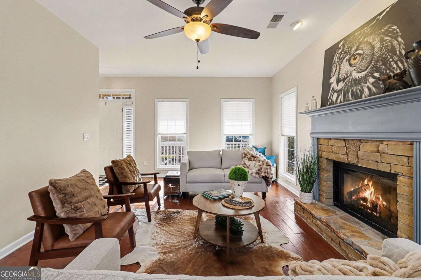
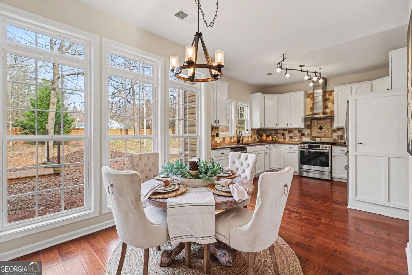
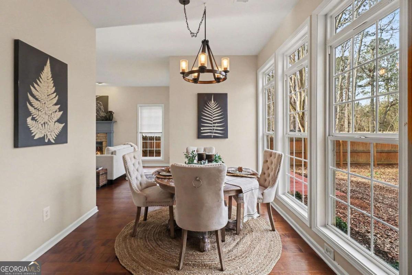
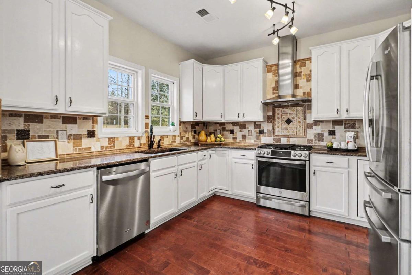
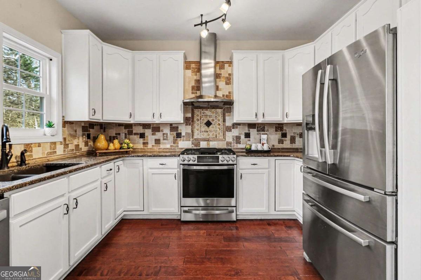
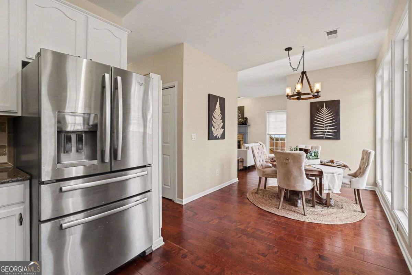
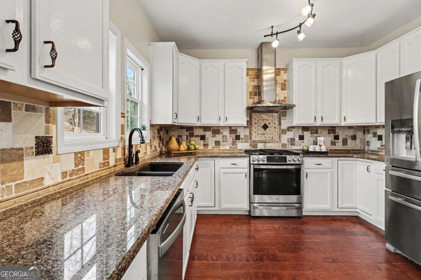
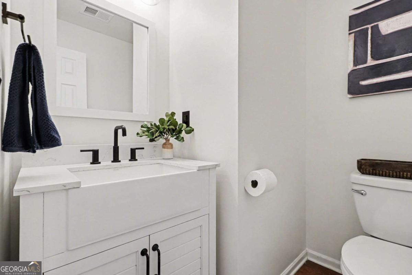
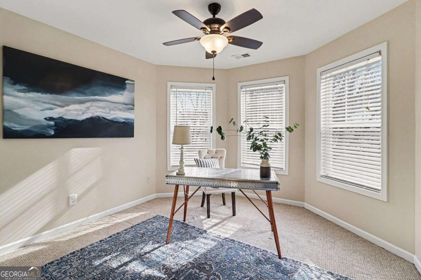
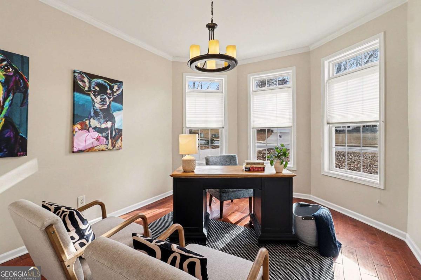
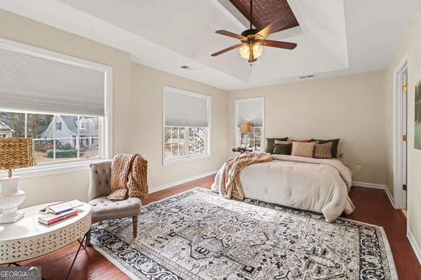

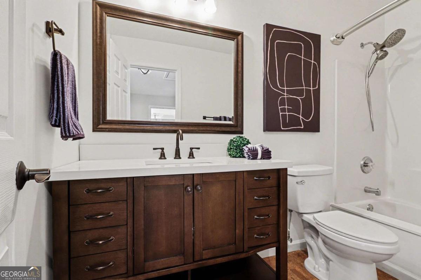

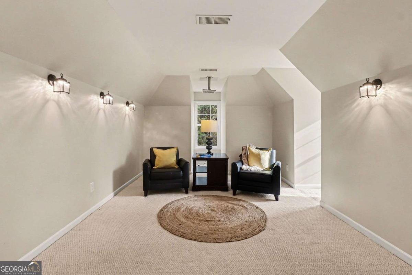
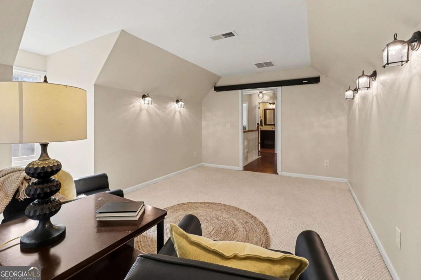
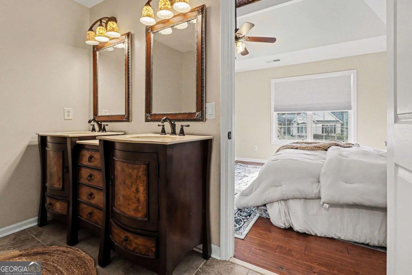
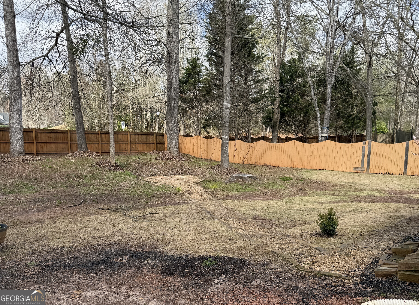
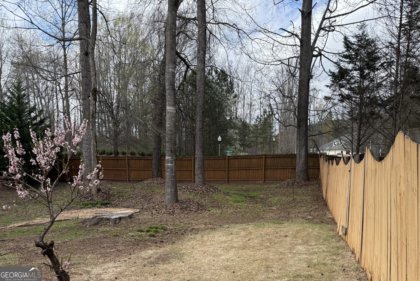
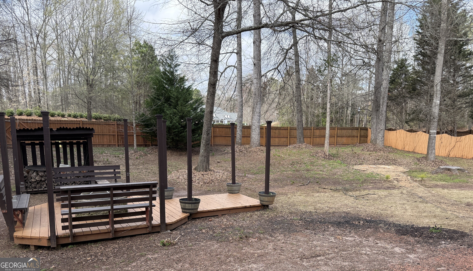
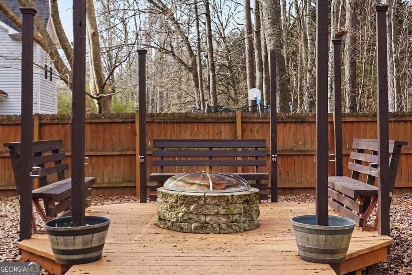
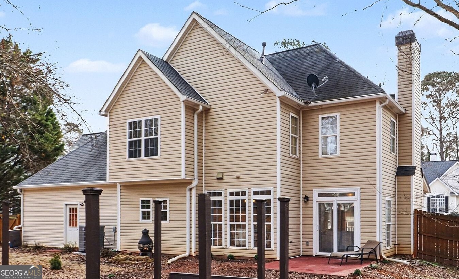
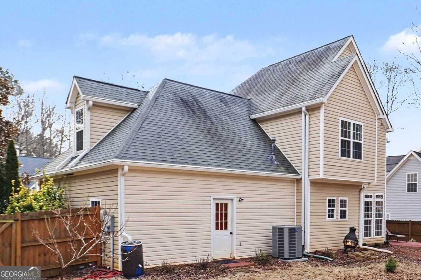
A charming home in the sought-after Summer Grove neighborhood, 15 Forest Point has a lovely traditional floorplan and features a FANTASTIC kitchen overlooking a large, fenced back yard. All the bedrooms are located on the second floor. The media room (could easily be the 4th bedroom) is a large bonus room with dormer style windows and sconce lighting. You will love the nice updates and the fact that it's located within walking distance to the Linc and the Summergrove Town Center for shopping, restaurants and fitness. And nothing says "WELCOME HOME" like an automatic garage door....this home has new garage doors to make it even better. Inside, there are hardwood floors throughout, with a stunning kitchen with granite counters and stainless appliances. The built-in fire place in the family room and the great outdoor spaces are perfect for summer get-togethers or cozy winter evenings. Save time on maintenance thanks to the upgraded, "leafless" gutter system and a roof with architectural shingles. Enjoy the perfect mix of inside and outside space--all just minutes away from shopping, medical care, schools, and an interstate system that will make your commute into Atlanta (or south to Lagrange/ West Point/ Columbus) a breeze.

Share Property

Location

15 Forest Point, Newnan, GA 30265

Status

Sold
Jackie Campbell

Jackie Campbell

TITLE

Associate Broker

Property Amenities

Interior
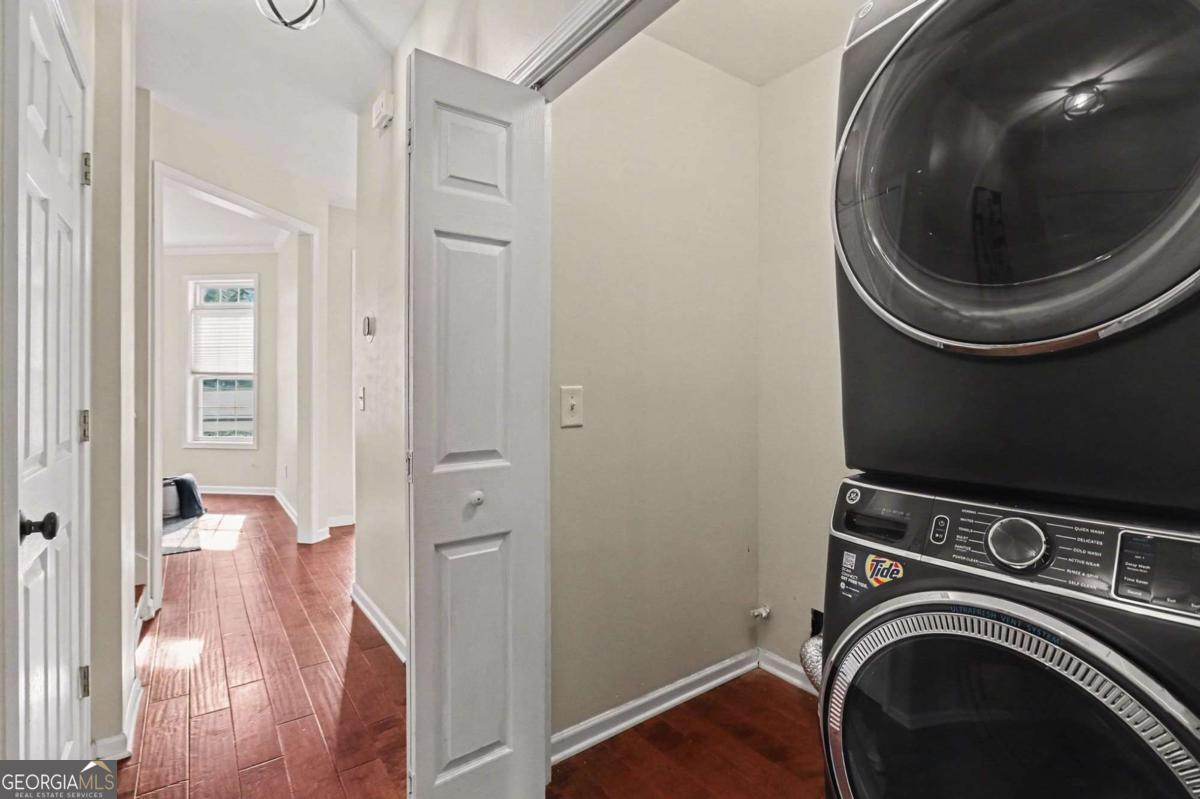
Laundry room Upper Level
Fireplace Factory Built, Family Room
Appliances Dishwasher, Gas Water Heater, Ice Maker, Range, Refrigerator, Stainless Steel Appliance(s)
Flooring Carpet, Hardwood
Total Bedrooms: 4
Half Bathrooms: 1
Full Bathrooms: 2
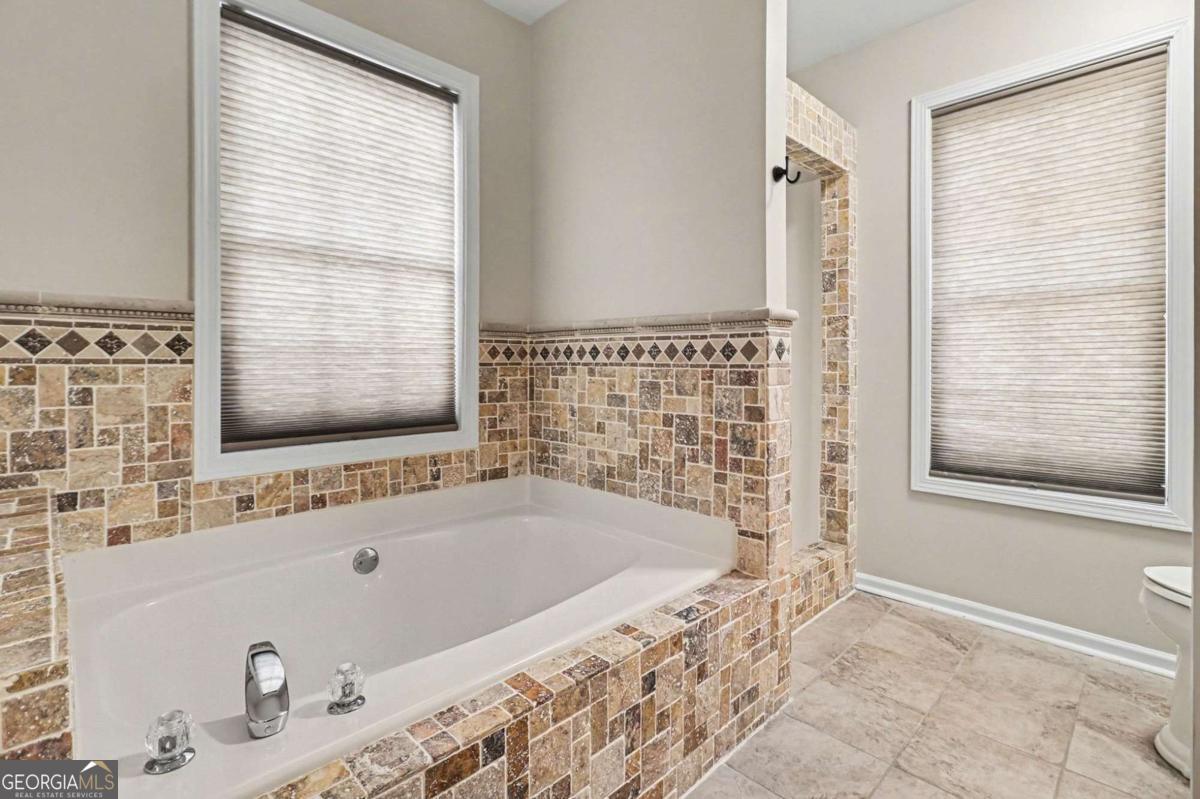
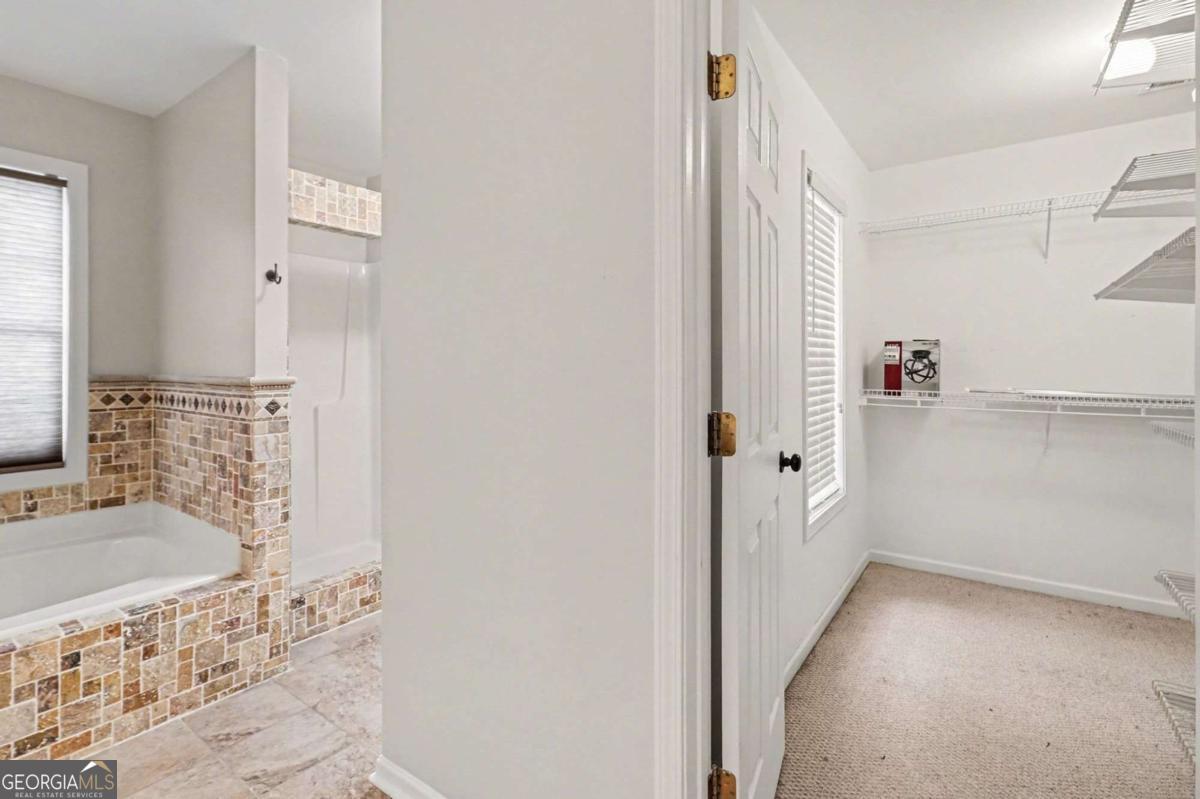
Other Interior Features Double Vanity, Separate Shower, Soaking Tub, Tray Ceiling(s), Walk-In Closet(s)
Area & Lot
Total area 2,092 Sq.Ft.
Lot Area 0.35 Acres
Living area 2,092 Sq.Ft.
MLS® ID 10681726
Year Built 2000
High School East Coweta
Middle School Lee
Elementary School Welch
Architecture Styles Traditional
Type Residential
Status Sold
Exterior
Stories 2
Air conditioning Ceiling Fan(s), Central Air, Electric, Gas
Heat type Central, Forced Air, Natural Gas
Disability Features Accessible Entrance
Water Source Public
Security Features Smoke Detector(s)
Sewer Public Sewer
Parking Garage, Attached, Kitchen Level, Garage Door Opener
Lot Features Level, Private
Roof Composition
Utilities Cable Available, Electricity Available, High Speed Internet, Natural Gas Available, Phone Available, Sewer Connected, Underground Utilities
Finance
Sales Price $402,000
HOA Fees $925
Real Estate Tax $3,468 yearly

Work With Cathy

Want an agent who'll really listen to what you want in a home? Need an agent who knows how to effectively market your home so it sells? Give me a call! I'm eager to help and would love to talk to you.