Leave a Message

Thank you for your message. We will be in touch with you shortly.

502 Iris Glen
$327,000

502 Iris Glen

3 Beds 2 Baths 1,107 Sq.Ft. 7,405.2 Sq.Ft.

Description

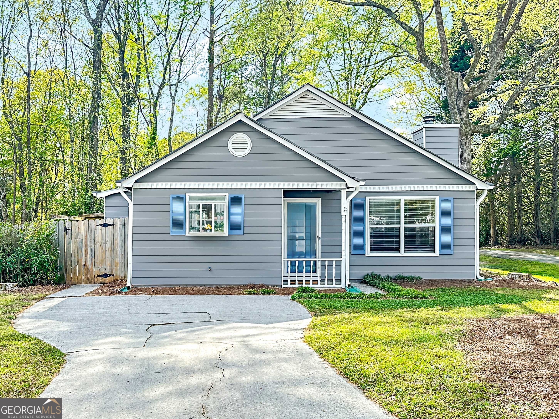
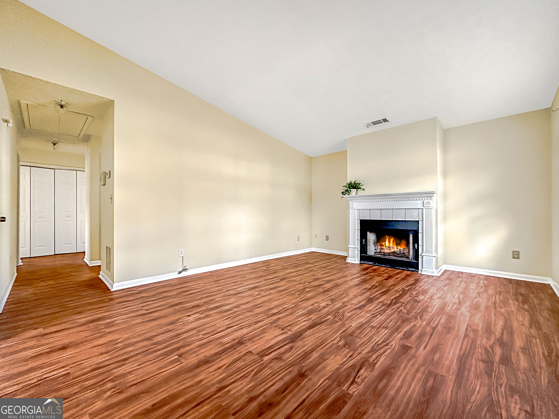
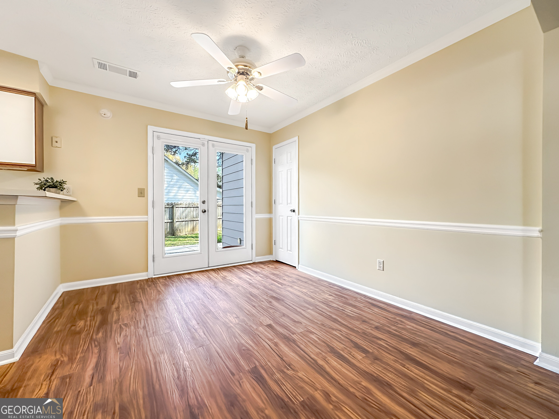
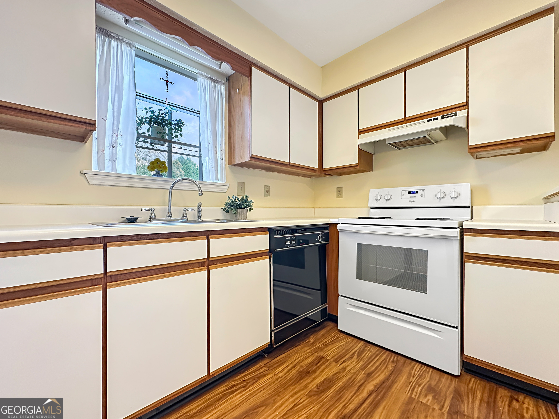
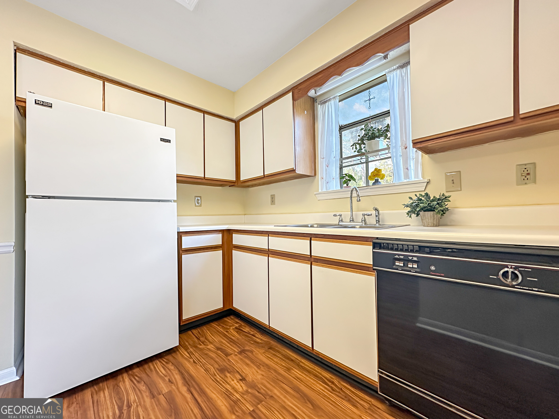
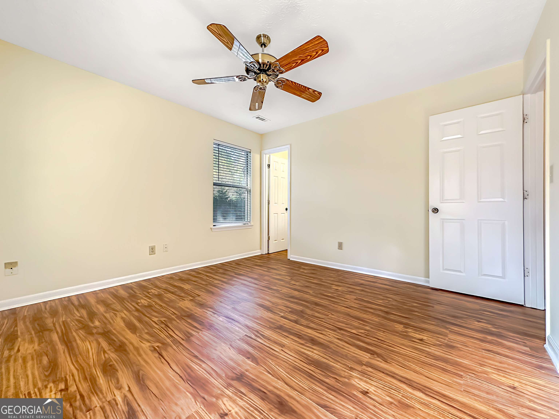
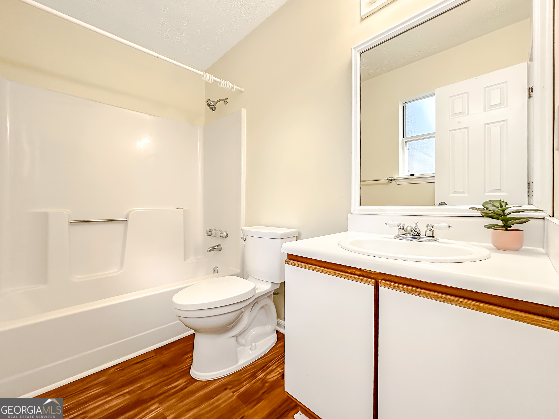
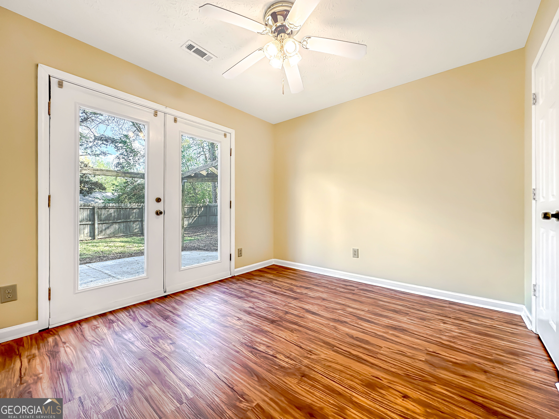
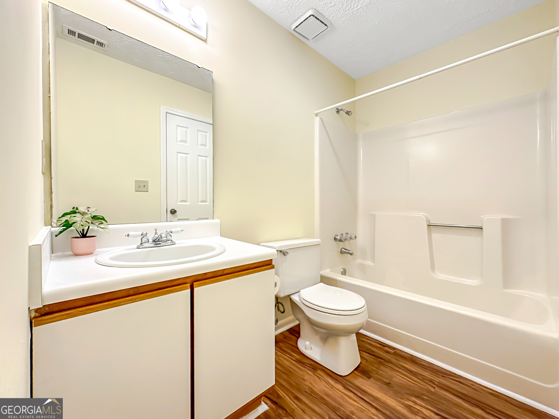
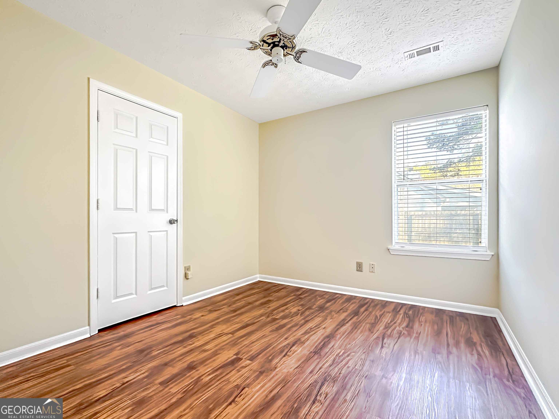
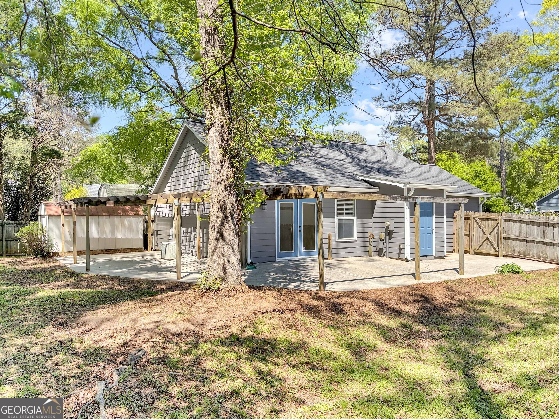
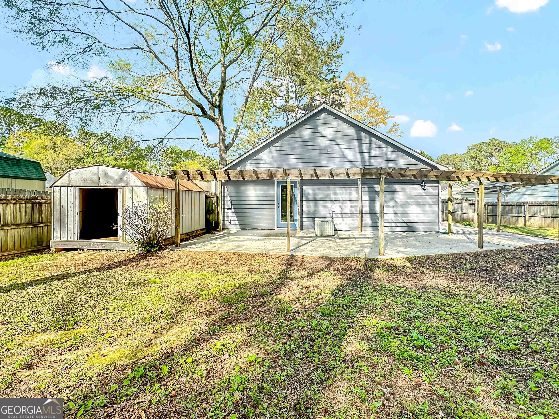
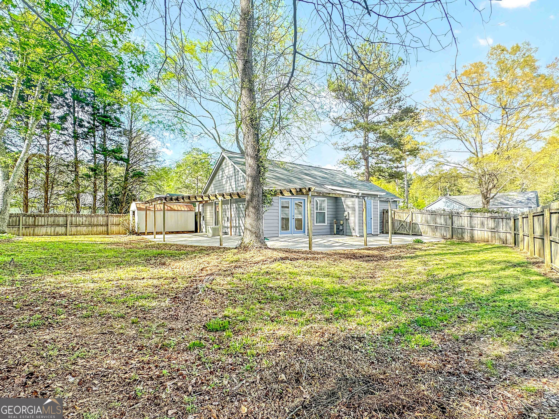
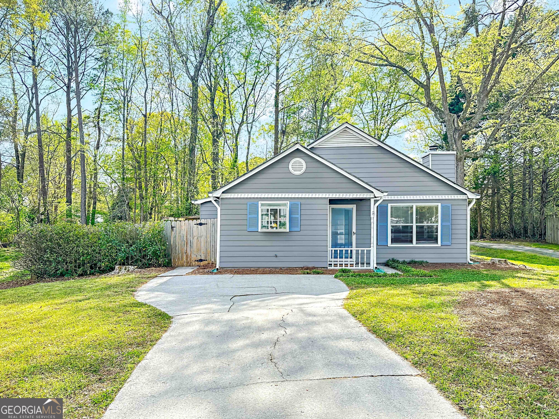
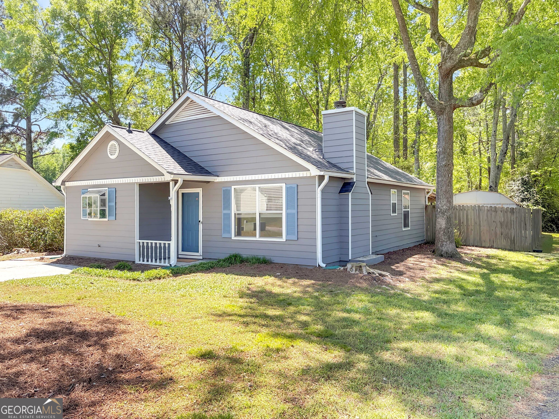
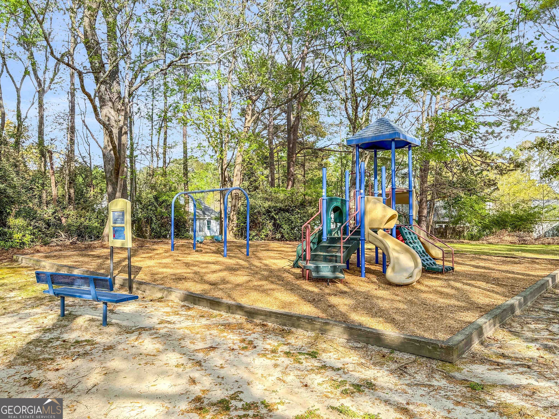
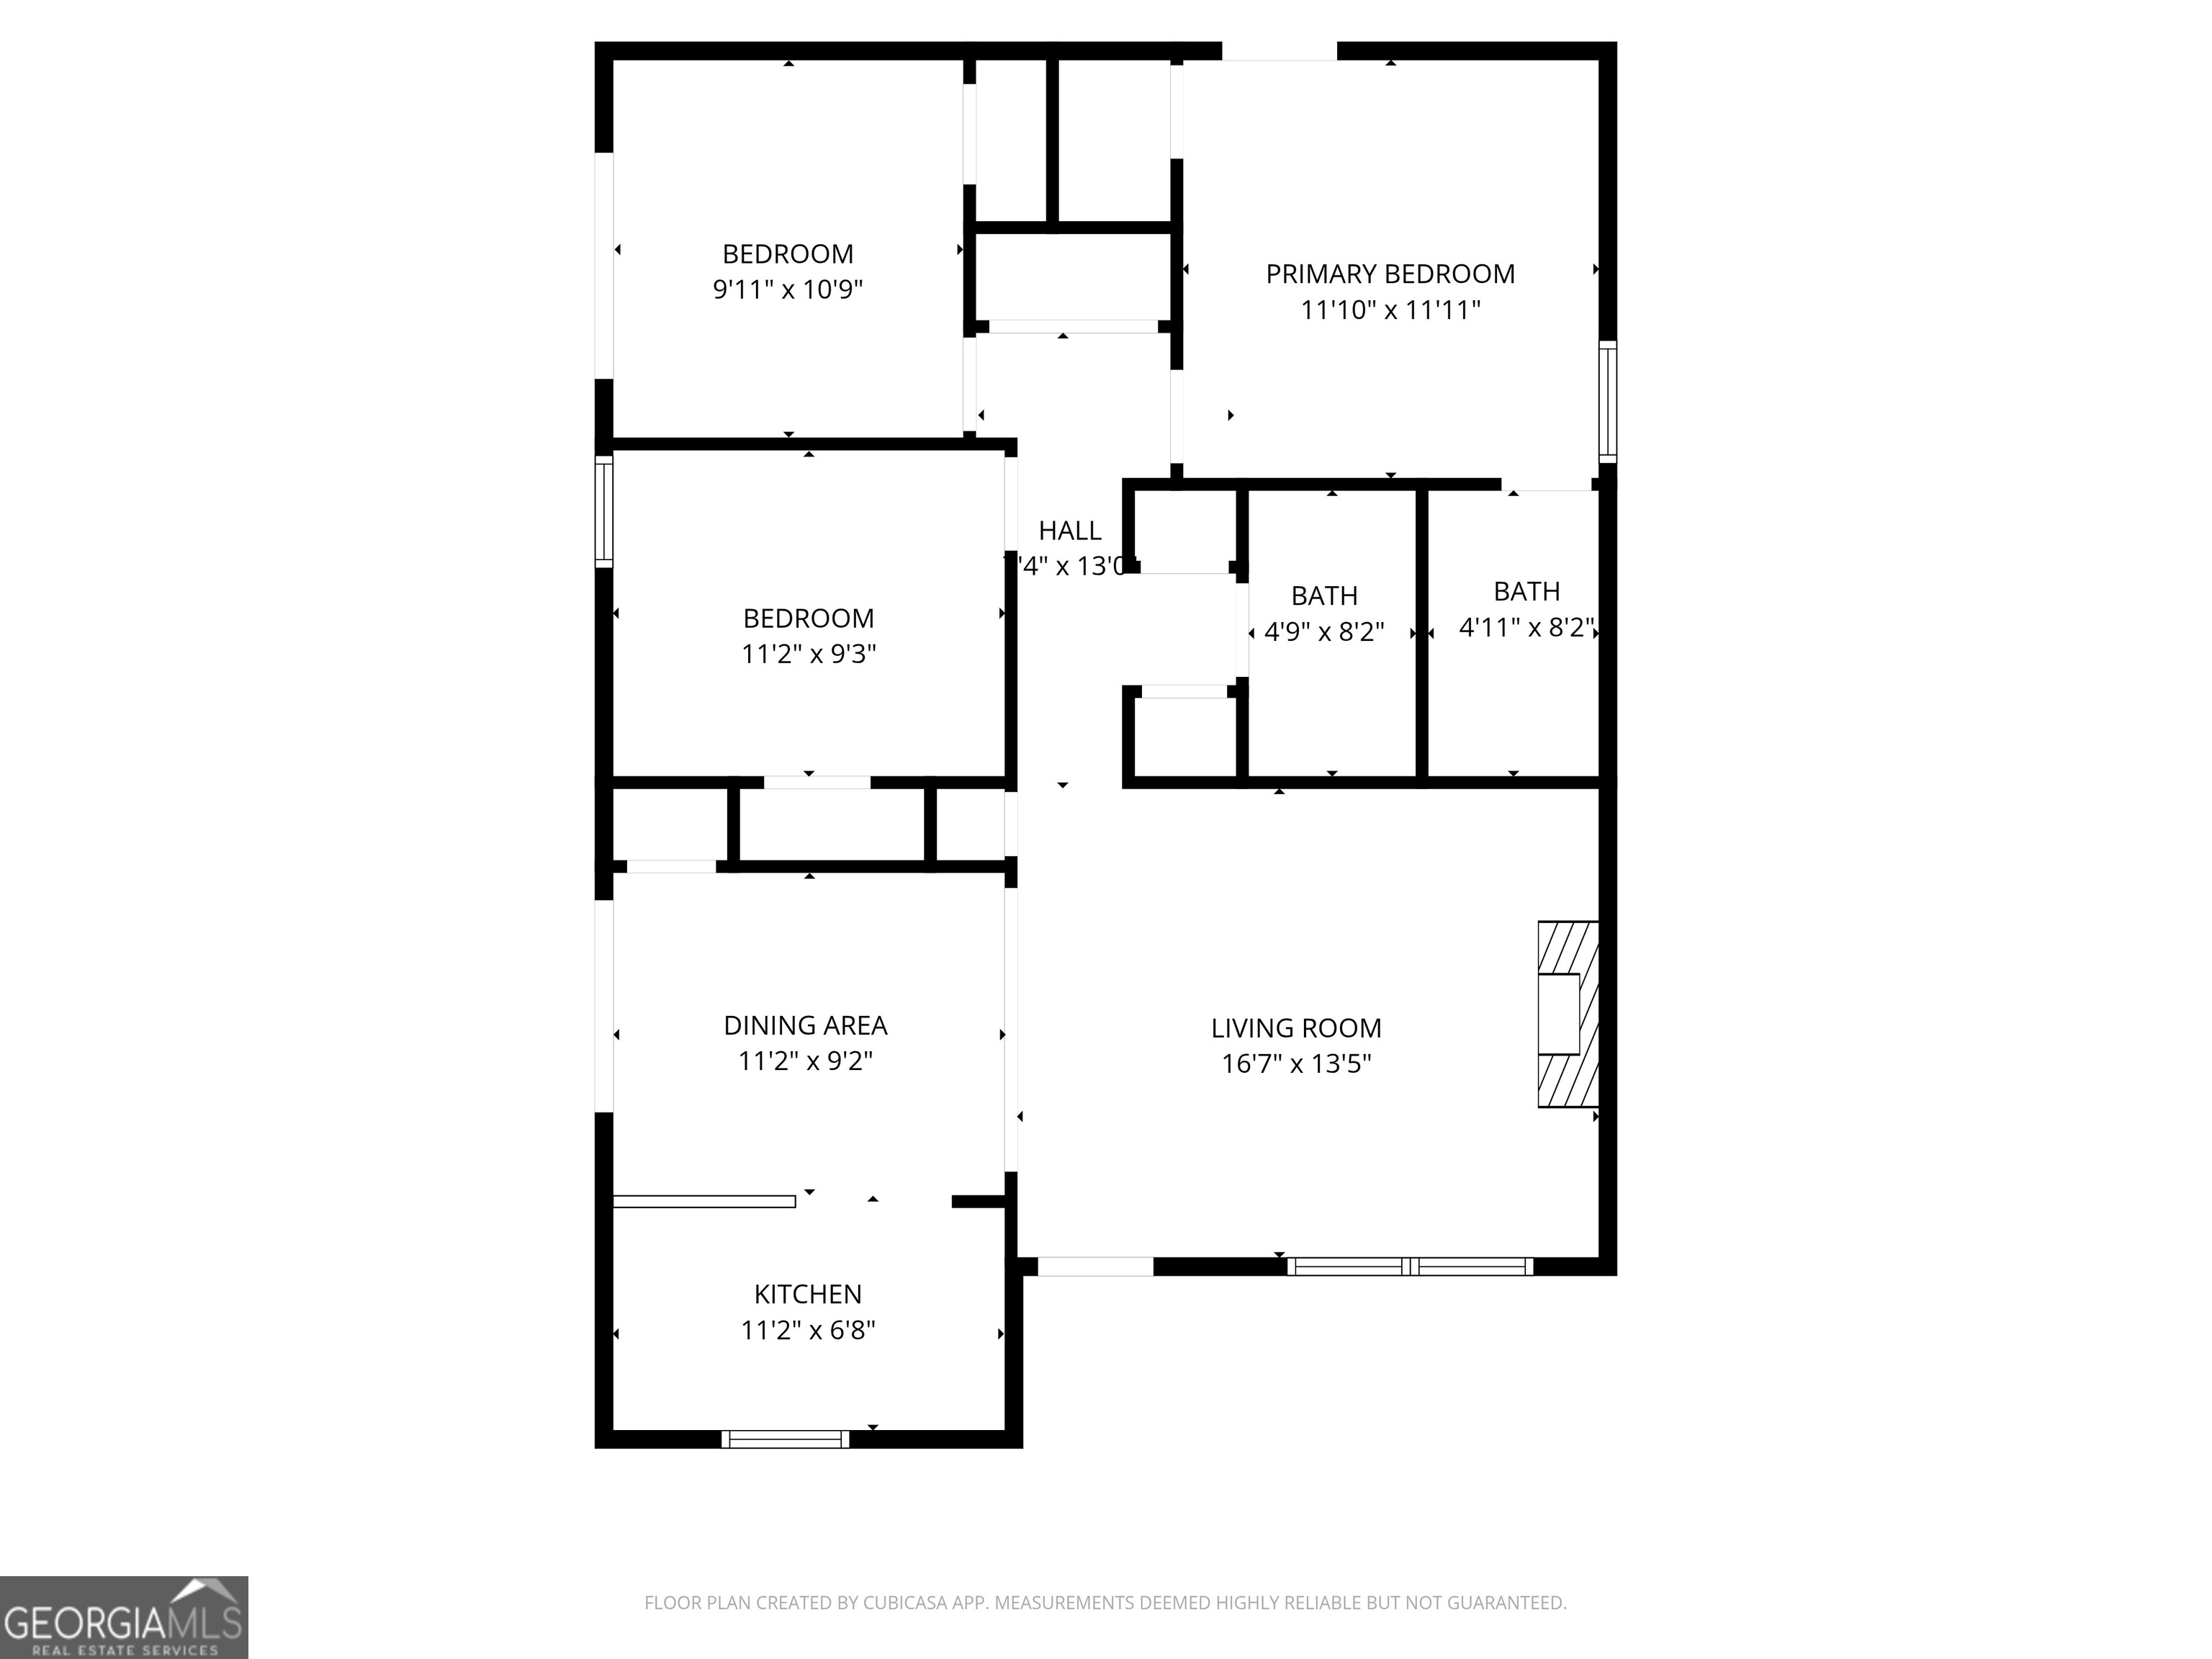
Welcome to 502 Iris Glen, a well-maintained 3-bedroom, 2-bath residence offering comfort, convenience, and thoughtful upgrades throughout. Recent improvements include new LVP flooring, touch up painting and a brand-new 50-gallon water heater with expansion tank and pressure regulator, providing enhanced efficiency and long-term peace of mind. Concrete Siding wrapped with Tyvek exterior. New Roof! Upon entry, you're welcomed into a light-filled, open-concept main living area featuring a spacious great room with a wood-burning fireplace, seamlessly flowing into the dining/breakfast area and kitchen, ideal for both everyday living and entertaining. Step outside to a private backyard retreat, complete with a storage shed and an outdoor electrical connection on the back patio, perfect for a future hot tub or ambient patio lighting. Situated on a low-traffic street, this home offers a quieter setting while remaining connected to community amenities, including a golf cart path and tot lot conveniently located just behind the property. A wonderful opportunity to own a move-in ready home in a desirable location.

Share Property

Location

502 Iris Glen, Peachtree City, GA 30269

Status

Sold

Date Sold

June 24, 2026
Cathy Gailey

Cathy Gailey

TITLE

Broker Owner

Rachel  Gailey

Rachel Gailey

TITLE

REALTOR®

Property Amenities

Interior
Laundry room In Hall
Fireplace Living Room, Wood Burning Stove
Appliances Dishwasher, Electric Water Heater, Range, Refrigerator
Flooring Vinyl
Total Bedrooms: 3
Full Bathrooms: 2
Other Interior Features Master On Main Level
Area & Lot
Total area 1,107 Sq.Ft.
Lot Area 7,405.2 Sq.Ft.
Living area 1,107 Sq.Ft.
MLS® ID 10722386
Year Built 1988
High School Starrs Mill
Middle School Rising Starr
Elementary School Oak Grove
Architecture Styles Traditional
Type Residential
Status Sold
Exterior
Stories 1
Air conditioning Ceiling Fan(s), Central Air
Heat type Central, Electric
Disability Features Accessible Entrance
Water Source Public
Security Features Smoke Detector(s)
Sewer Public Sewer
Parking Parking Pad, Kitchen Level
Lot Features Greenbelt, Level, Private
Roof Composition
Utilities Cable Available, Electricity Available, High Speed Internet, Phone Available, Sewer Available, Sewer Connected, Underground Utilities, Water Available
Finance
Sales Price $327,000
Real Estate Tax $2,776 yearly

360 Virtual Tour

Take a tour of this property

Work With Cathy

Want an agent who'll really listen to what you want in a home? Need an agent who knows how to effectively market your home so it sells? Give me a call! I'm eager to help and would love to talk to you.